Nestform Studio · Indore
Project gallery
Room finishes from Indore apartments — bedrooms, kitchens, living spaces, and storage.
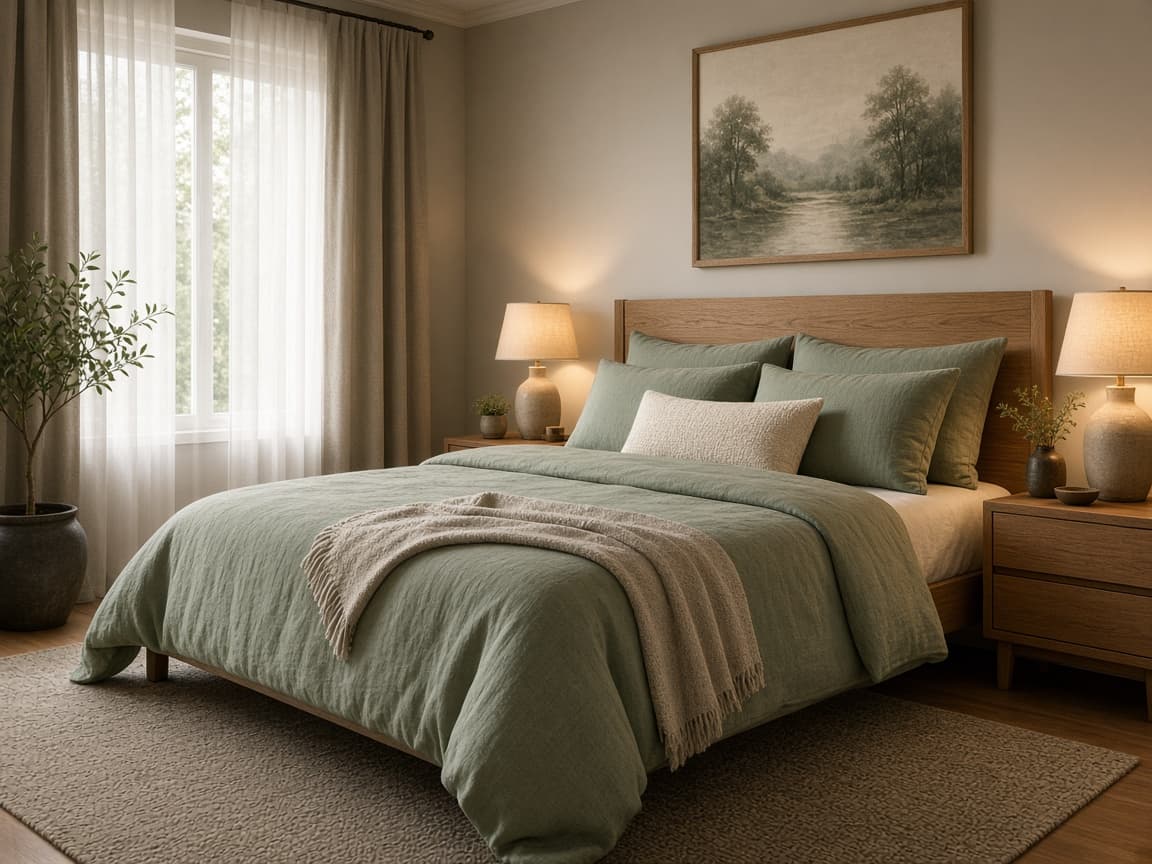
Master bedroom
Calm palette, oak accents, and soft lighting for everyday comfort.
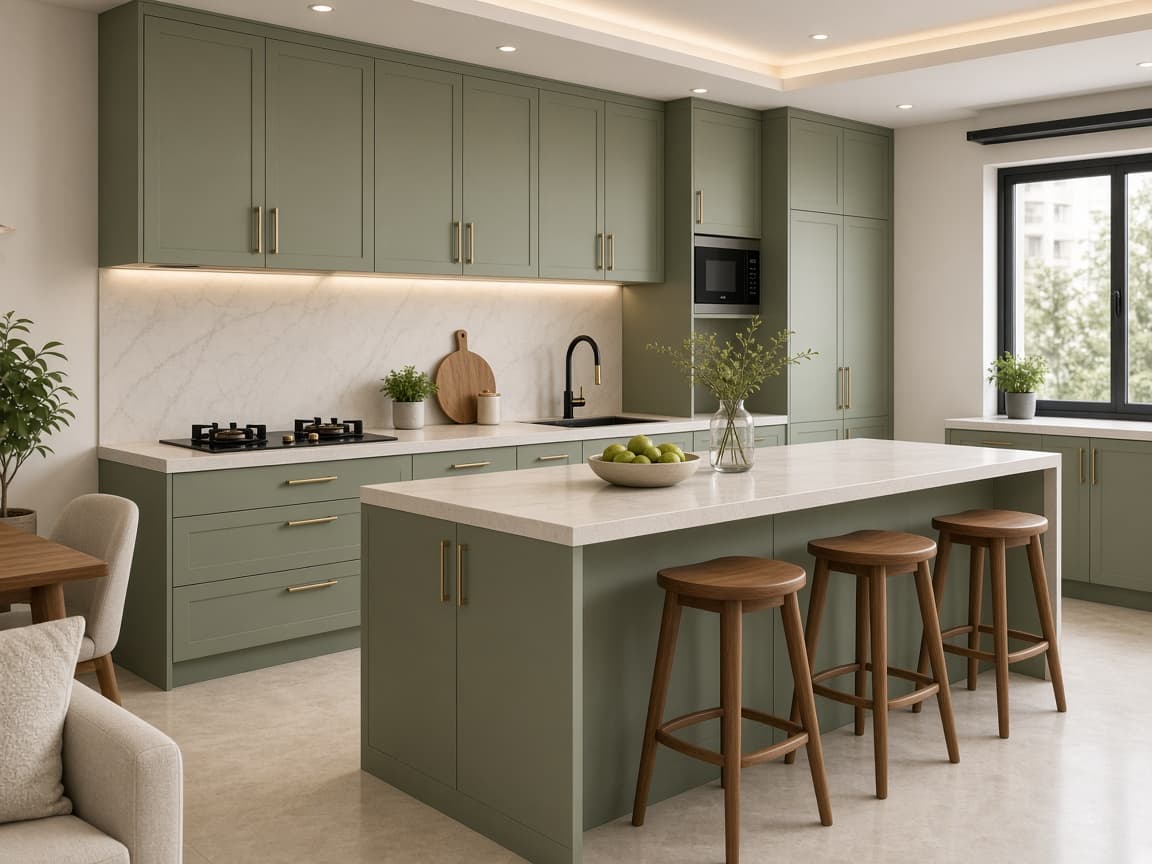
Modular kitchen
Storage-first layout with island seating for Indore apartments.
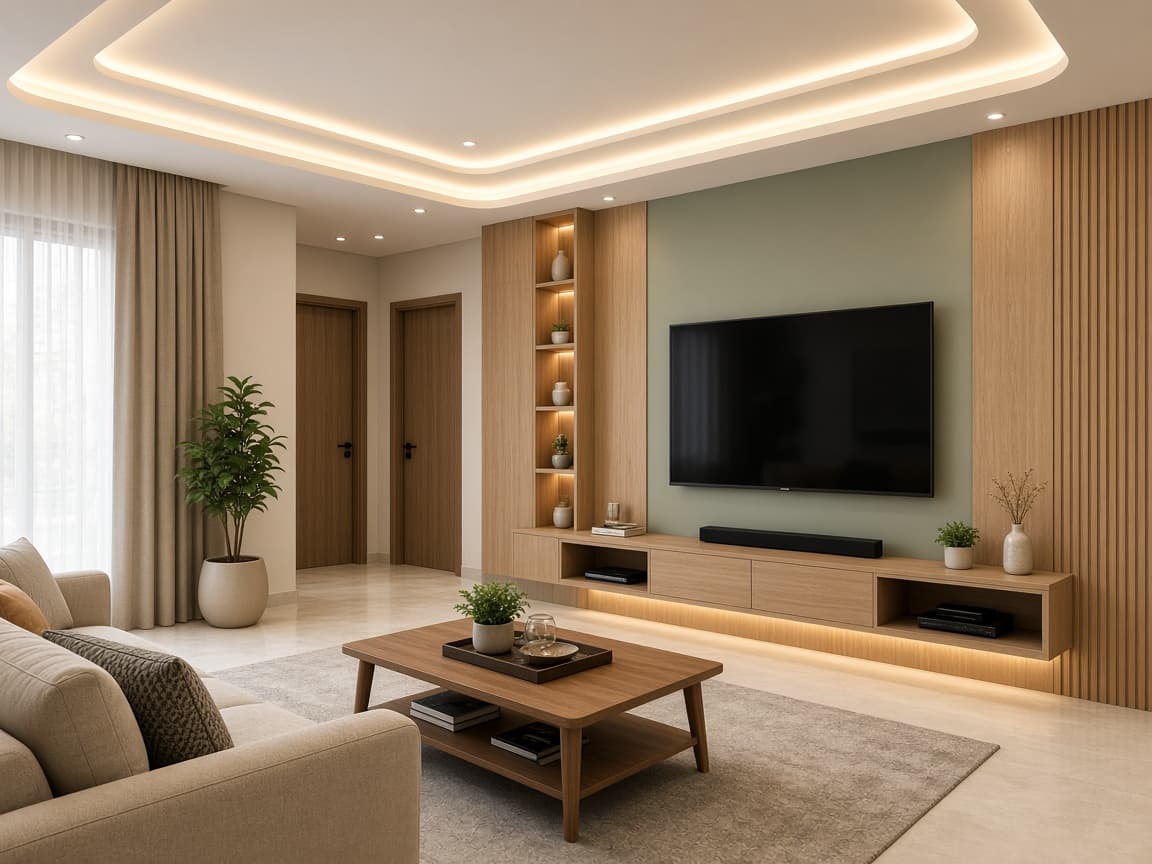
Living + false ceiling
Cove lighting and a clean TV wall for a finished look.
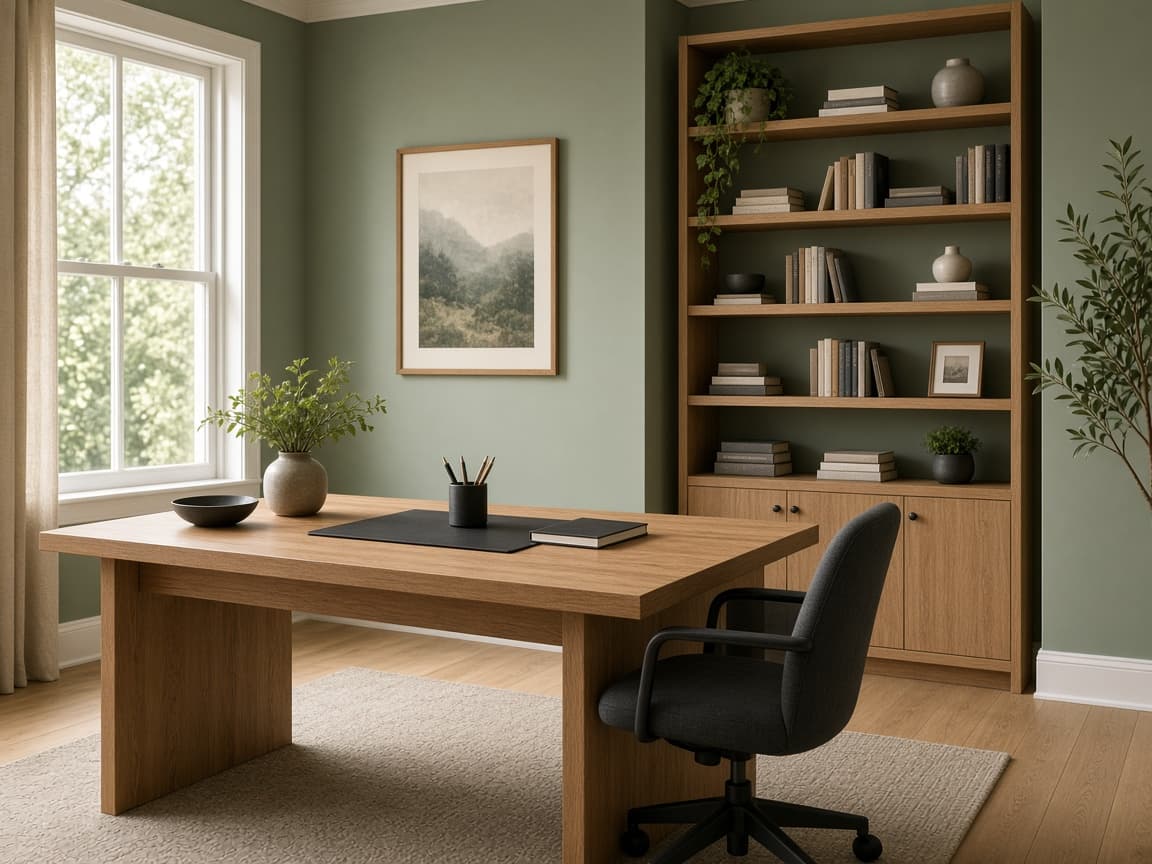
Home office nook
Quiet work corner with shelves and daylight focus.
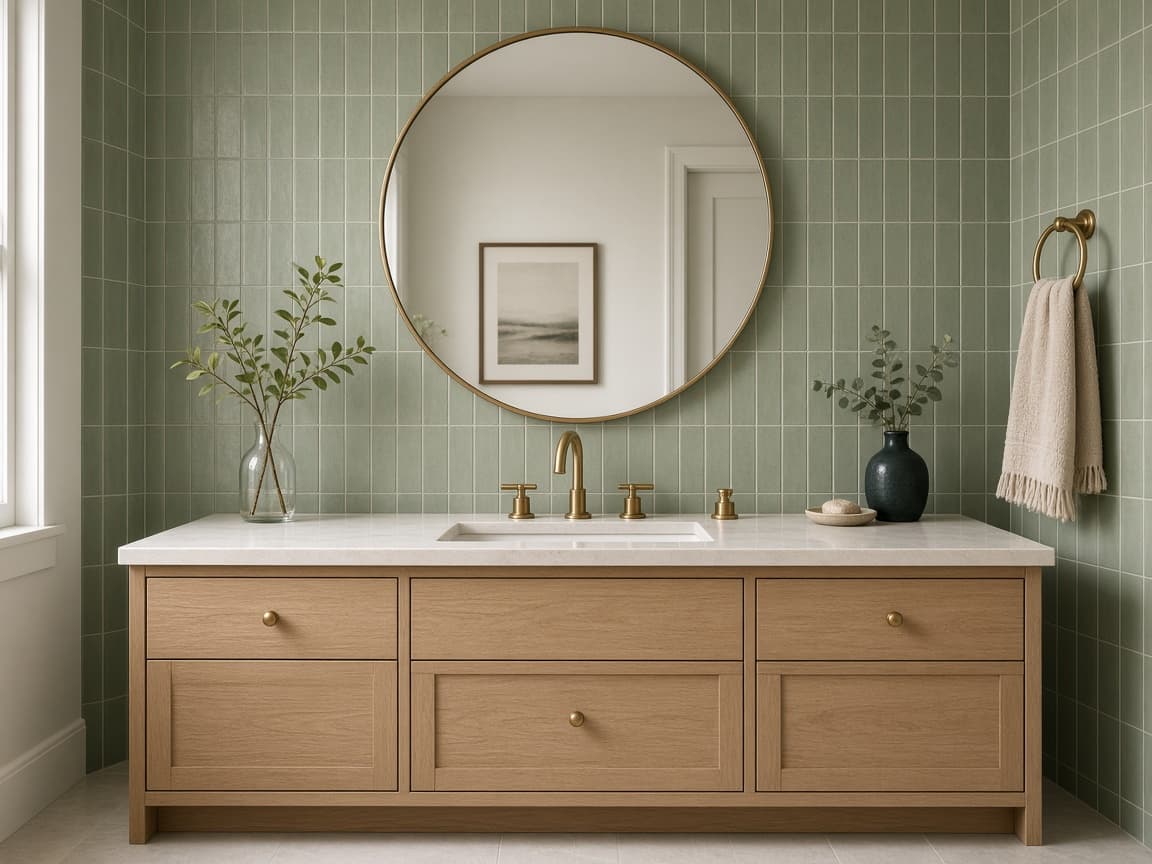
Bathroom vanity
Compact remodel with brass fittings and matte tiles.
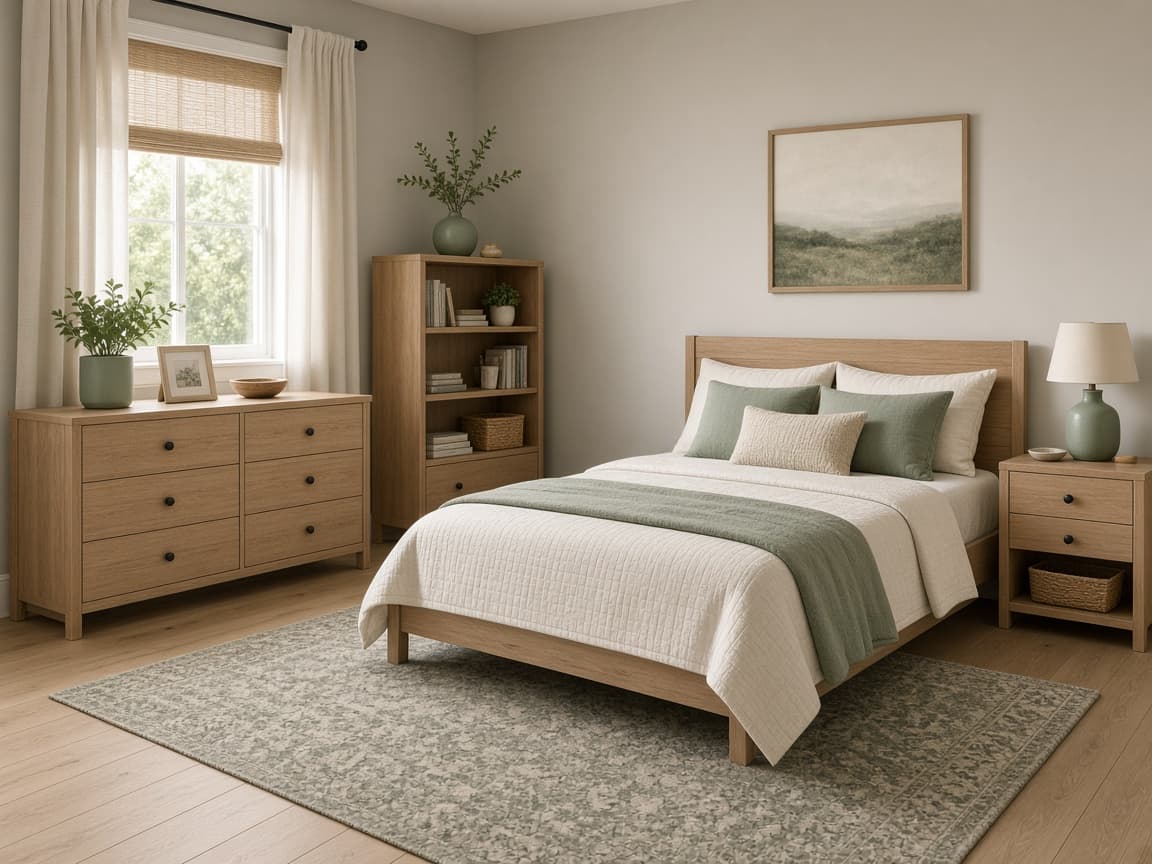
Kids bedroom
Soft colours and durable furniture parents can trust.
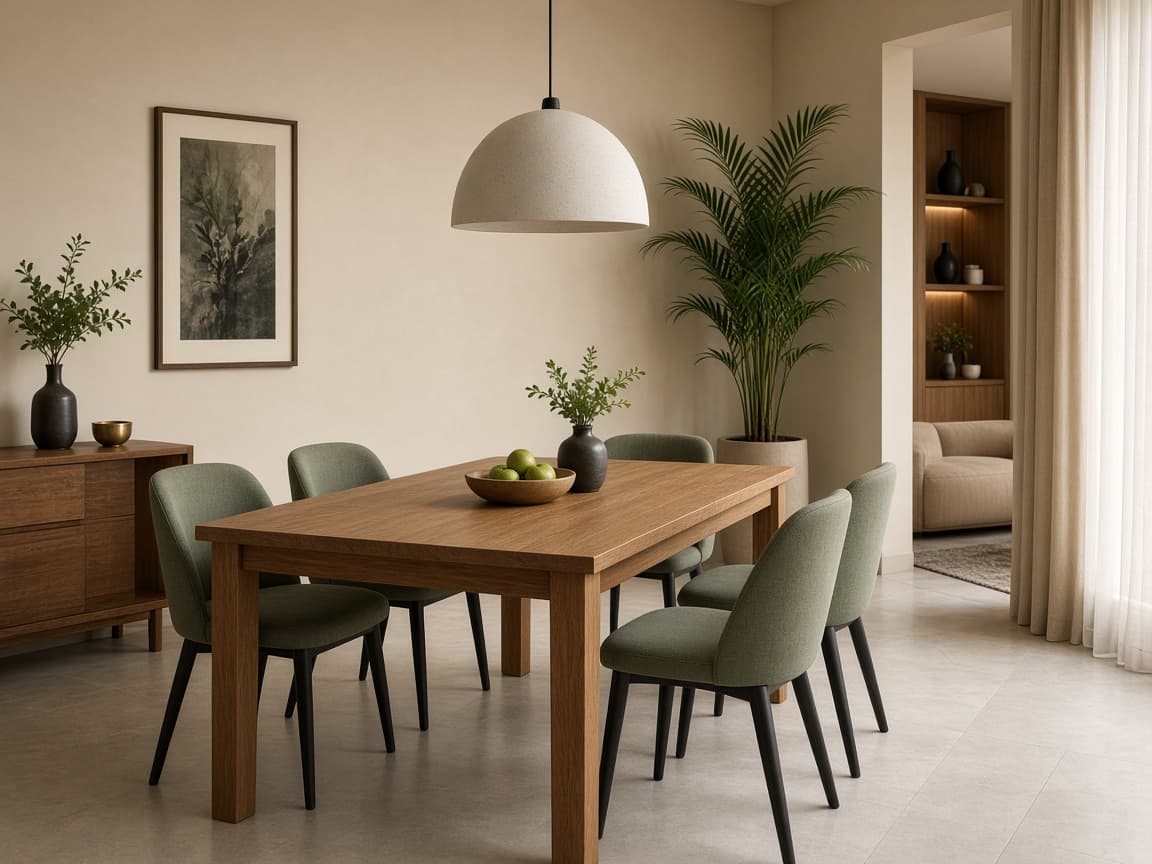
Dining area
Warm dining setup that still fits tight city flats.
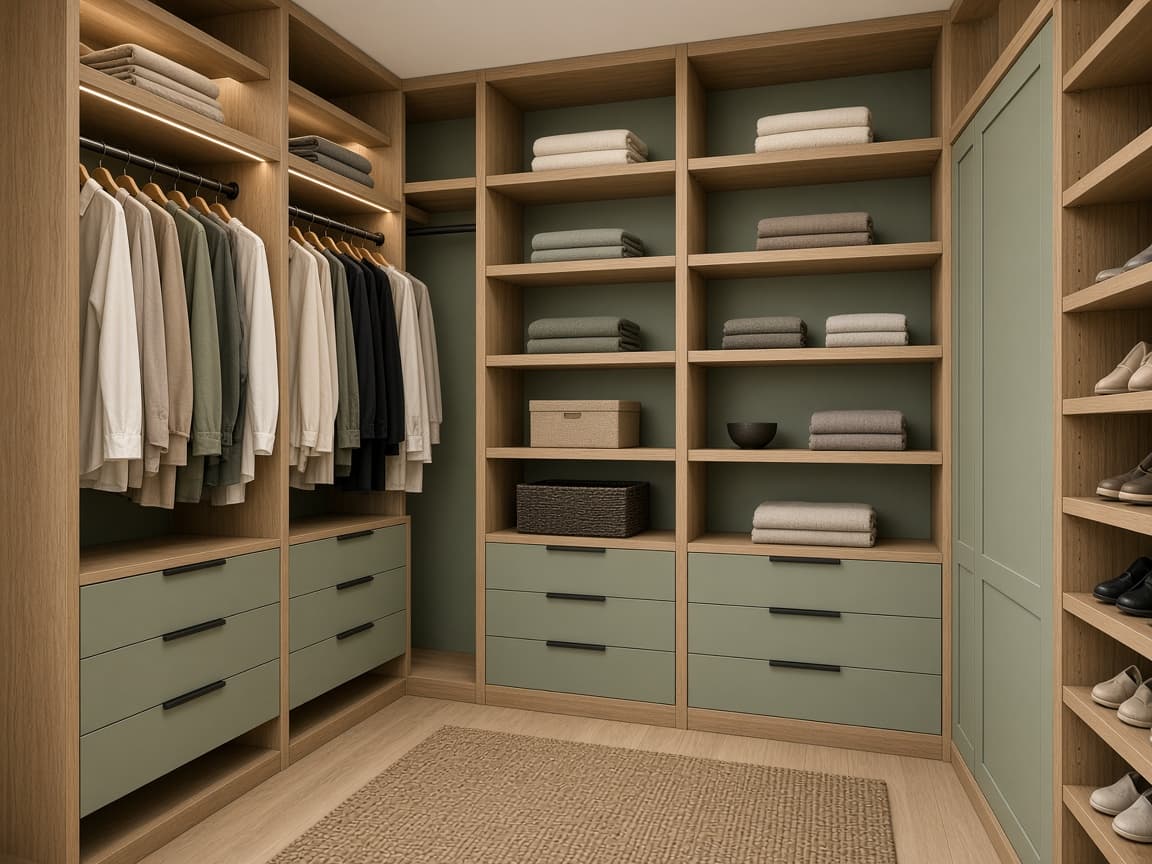
Wardrobe unit
Floor-to-ceiling storage planned around your room size.
Ready for a design estimate?
Share your BHK and rooms on WhatsApp — we reply with package options and a site-visit slot for Indore.