Architectural Blueprints
Township Floor Plans & Layouts
Explore room-by-room architectural specifications for our 2, 3, and 4 BHK luxury duplex skyvillas.
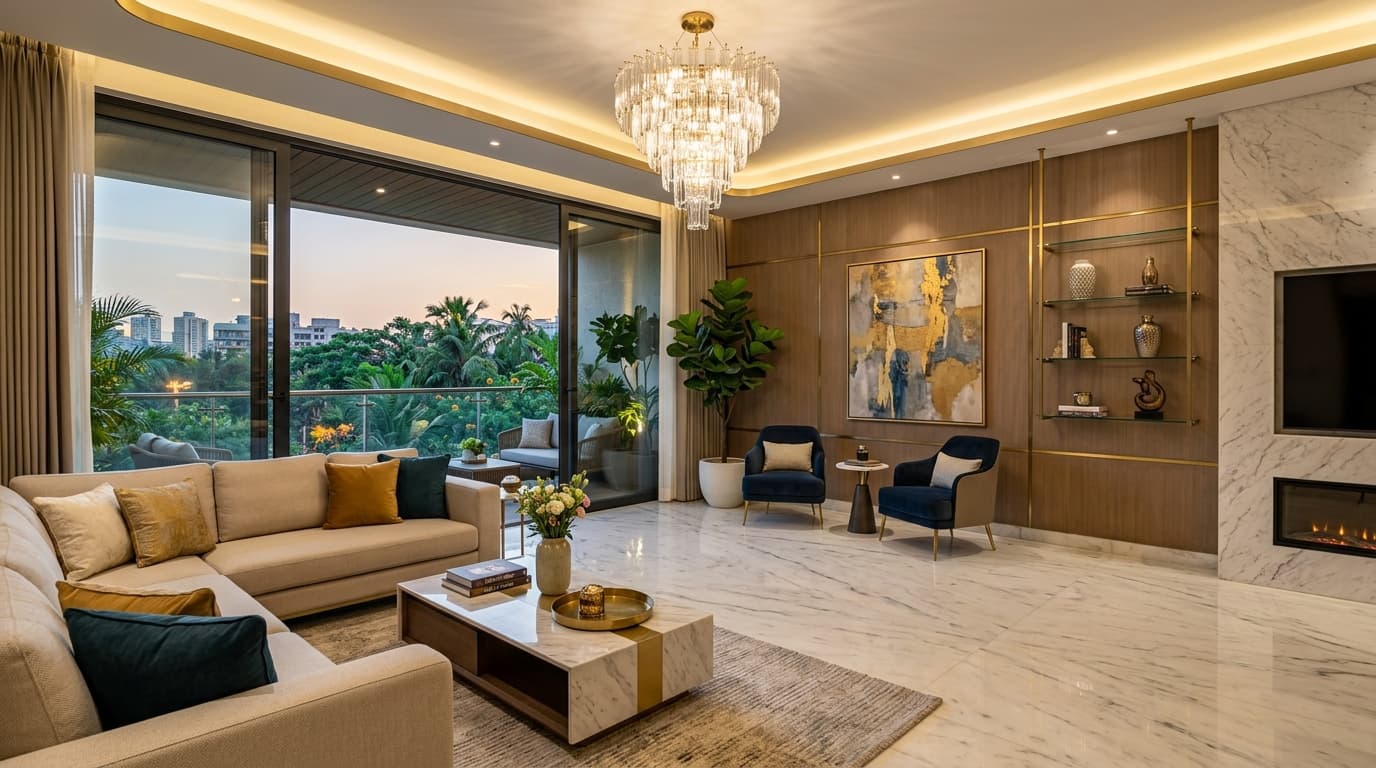
3 BHK Regal Luxury Villa
3 Master Bedrooms • 3 Bathrooms • Double-Height Lounge • North-East Vastu Compliant
A statement of refined grandeur. Boasts a breathtaking double-height living room, ground-floor parents' suite, two sprawling upper master suites, a family lounge, and an expansive walk-out private terrace.
Super Area
1,950 sq.ft
Carpet Area
1,620 sq.ft
Bedrooms
3 BHK
| Room / Space | Standard Dimensions |
|---|---|
| Double-Height Living Hall | 15'6" × 22'0" |
| Master Suite 1 with Walk-in Closet | 14'0" × 17'0" |
| Master Suite 2 | 13'0" × 15'6" |
| Ground Floor Guest/Parents Room | 12'6" × 14'0" |
| Designer Kitchen & Dry Utility | 10'0" × 12'6" |
| Scenic Green Balcony | 6'0" × 15'0" |